Draft plot subdivision
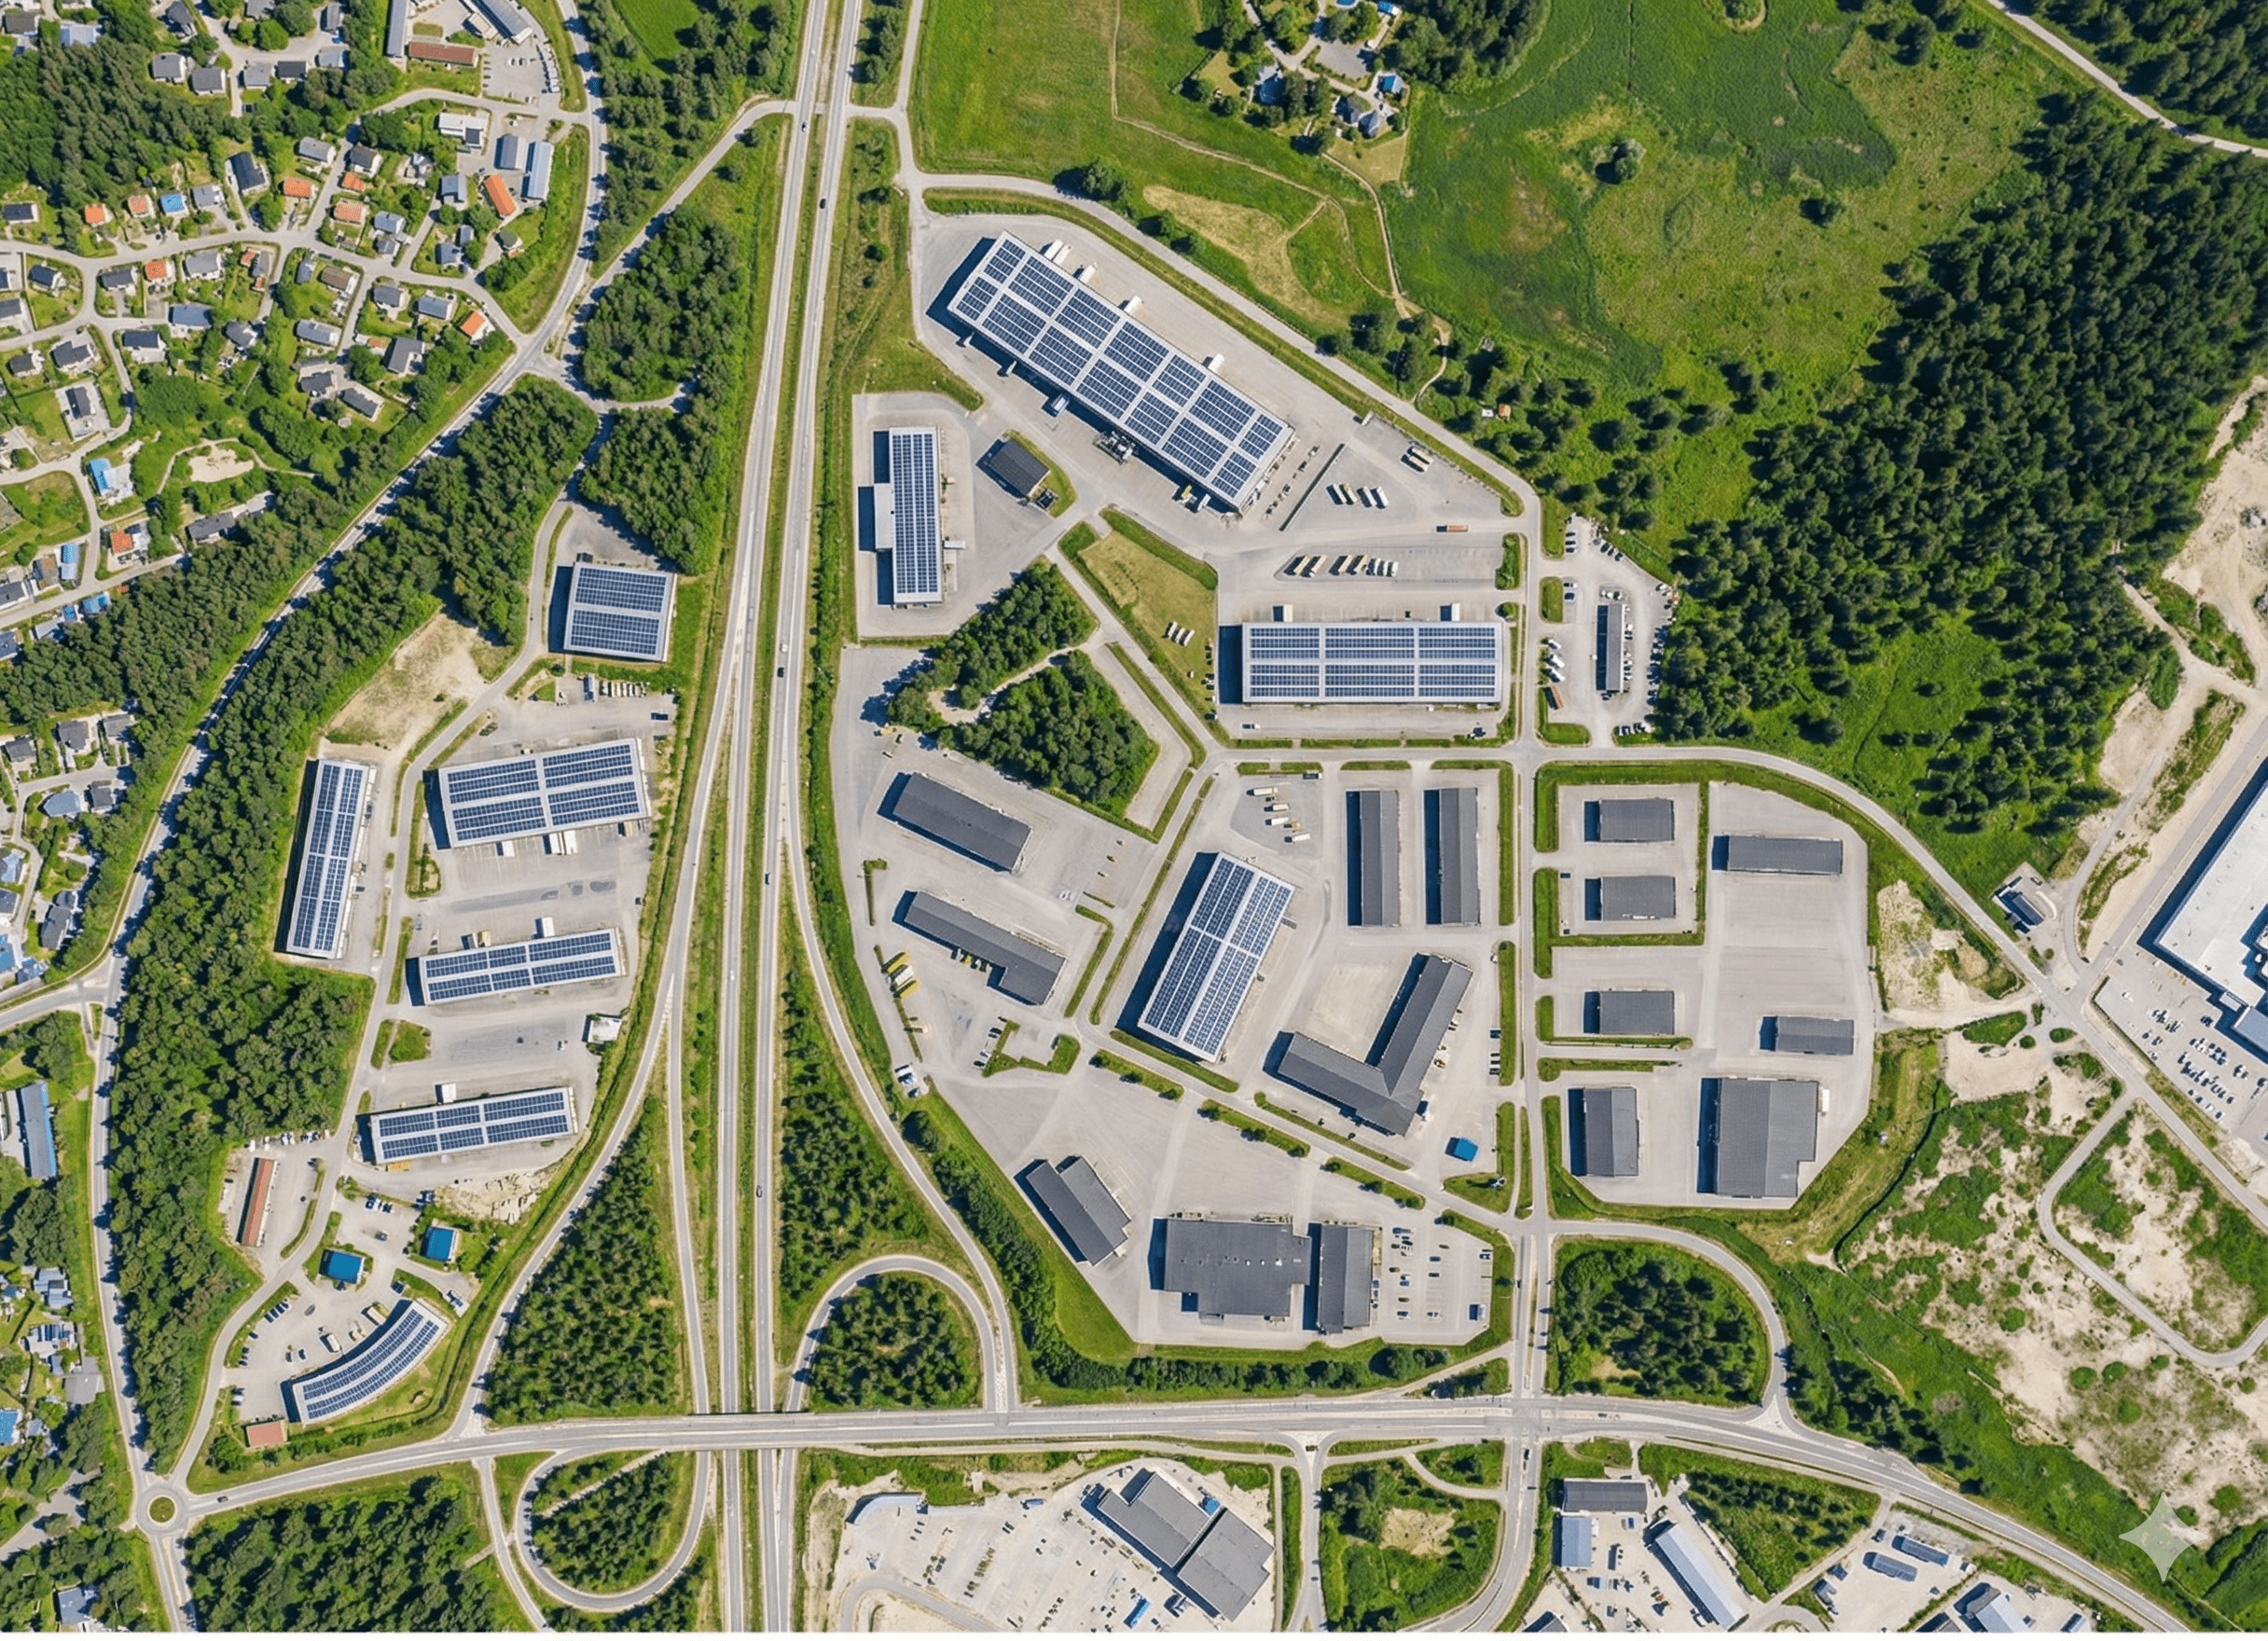
Explore the GreenPark map and choose a suitable building site. Hover over a plot to see more detailed information about the area and building rights.
Contact us and reserve your plot
Alustavat tontit GreenParkin yritysalueella

South gate
Plot area: 22,900 m²
Building right: 9,160 m²
Commercial and office building block area
KATSO TONTIN TIEDOT

Avenue South
Plot area: 18,300 m²
Building right: 7,320 m²
Commercial and office building block area
KATSO TONTIN TIEDOT

Forest South
Plot area: 6,100 m²
Building right: 2,440 m²
Block area for industrial buildings
KATSO TONTIN TIEDOT

Middle Avenue
Plot area: 17,100 m²
Building right: 6,840 m²
Commercial and office building block area
KATSO TONTIN TIEDOT

Avenue North
Plot area: 25,200 m²
Building right: 10,080 m²
Commercial and office building block area
KATSO TONTIN TIEDOT

North Point
Plot area: 8,900 m²
Building right: 3,560 m²
Commercial and office building block area
KATSO TONTIN TIEDOT

Forest North
Plot area: 8,700 m²
Building rights: 3,480 m²
Block area for industrial buildings
KATSO TONTIN TIEDOT
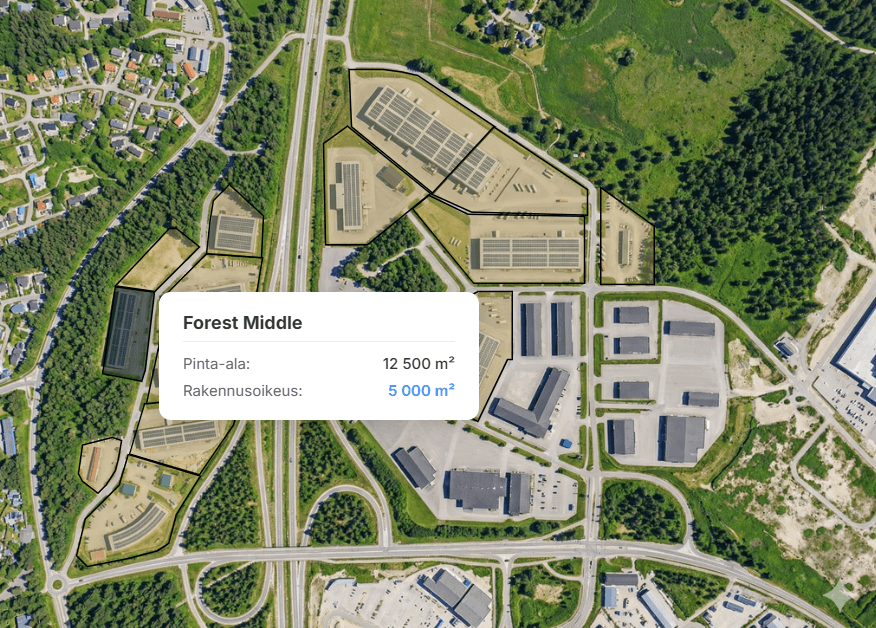
Forest Middle
Plot area: 12,500 m²
Building right: 5,000 m²
Block area for industrial buildings
KATSO TONTIN TIEDOT

Junction 1
Plot area: 30,200 m²
Building right: —
Detailed plan (upcoming, estimate Q4 2026): Block area for industrial buildings, efficiency ratio 0.5
KATSO TONTIN TIEDOT

Junction 2
Plot area: 25,000 m²
Building right: —
Detailed plan (upcoming, estimate Q4 2026): Block area for industrial buildings, efficiency ratio 0.5
KATSO TONTIN TIEDOT

Junction 3
Plot area: 15,100 m²
Building right: 7,550 m²
Detailed plan (upcoming, estimate Q4 2026): Block area for industrial buildings, efficiency ratio 0.5
KATSO TONTIN TIEDOT

Logistics 1
Plot area: 29,900 m²
Building right: 14,950 m²
Detailed plan (upcoming, estimate Q4 2026): Block area for industrial buildings, efficiency ratio 0.5
KATSO TONTIN TIEDOT

Logistics 2
Plot area: 35,000 m²
Building right: —
Detailed plan (upcoming, estimate Q4 2026): Block area for industrial buildings, efficiency ratio 0.5
KATSO TONTIN TIEDOT
Alustavat tontit GreenParkin yritysalueella
South gate
Plot area: 22,900 m²
Building right: 9,160 m²
Commercial and office building block area
KATSO TONTIN TIEDOT
Avenue South
Plot area: 18,300 m²
Building right: 7,320 m²
Commercial and office building block area
KATSO TONTIN TIEDOT
Forest South
Plot area: 6,100 m²
Building right: 2,440 m²
Block area for industrial buildings
KATSO TONTIN TIEDOT
Middle Avenue
Plot area: 17,100 m²
Building right: 6,840 m²
Commercial and office building block area
KATSO TONTIN TIEDOT
Avenue North
Plot area: 25,200 m²
Building right: 10,080 m²
Commercial and office building block area
KATSO TONTIN TIEDOT
North Point
Plot area: 8,900 m²
Building right: 3,560 m²
Commercial and office building block area
KATSO TONTIN TIEDOT
Forest North
Plot area: 8,700 m²
Building rights: 3,480 m²
Block area for industrial buildings
KATSO TONTIN TIEDOT
Forest Middle
Plot area: 12,500 m²
Building right: 5,000 m²
Block area for industrial buildings
KATSO TONTIN TIEDOT
Junction 1
Plot area: 30,200 m²
Building right: —
Detailed plan (upcoming, estimate Q4 2026): Block area for industrial buildings, efficiency ratio 0.5
KATSO TONTIN TIEDOT
Junction 2
Plot area: 25,000 m²
Building right: —
Detailed plan (upcoming, estimate Q4 2026): Block area for industrial buildings, efficiency ratio 0.5
KATSO TONTIN TIEDOT
Junction 3
Plot area: 15,100 m²
Building right: 7,550 m²
Detailed plan (upcoming, estimate Q4 2026): Block area for industrial buildings, efficiency ratio 0.5
KATSO TONTIN TIEDOT
Logistics 1
Plot area: 29,900 m²
Building right: 14,950 m²
Detailed plan (upcoming, estimate Q4 2026): Block area for industrial buildings, efficiency ratio 0.5
KATSO TONTIN TIEDOT
Logistics 2
Plot area: 35,000 m²
Building right: —
Detailed plan (upcoming, estimate Q4 2026): Block area for industrial buildings, efficiency ratio 0.5
KATSO TONTIN TIEDOT
Alustavat tontit GreenParkin yritysalueella
South gate
Plot area: 22,900 m²
Building right: 9,160 m²
Commercial and office building block area
KATSO TONTIN TIEDOT
Avenue South
Plot area: 18,300 m²
Building right: 7,320 m²
Commercial and office building block area
KATSO TONTIN TIEDOT
Forest South
Plot area: 6,100 m²
Building right: 2,440 m²
Block area for industrial buildings
KATSO TONTIN TIEDOT
Middle Avenue
Plot area: 17,100 m²
Building right: 6,840 m²
Commercial and office building block area
KATSO TONTIN TIEDOT
Avenue North
Plot area: 25,200 m²
Building right: 10,080 m²
Commercial and office building block area
KATSO TONTIN TIEDOT
North Point
Plot area: 8,900 m²
Building right: 3,560 m²
Commercial and office building block area
KATSO TONTIN TIEDOT
Forest North
Plot area: 8,700 m²
Building rights: 3,480 m²
Block area for industrial buildings
KATSO TONTIN TIEDOT
Forest Middle
Plot area: 12,500 m²
Building right: 5,000 m²
Block area for industrial buildings
KATSO TONTIN TIEDOT
Junction 1
Plot area: 30,200 m²
Building right: —
Detailed plan (upcoming, estimate Q4 2026): Block area for industrial buildings, efficiency ratio 0.5
KATSO TONTIN TIEDOT
Junction 2
Plot area: 25,000 m²
Building right: —
Detailed plan (upcoming, estimate Q4 2026): Block area for industrial buildings, efficiency ratio 0.5
KATSO TONTIN TIEDOT
Junction 3
Plot area: 15,100 m²
Building right: 7,550 m²
Detailed plan (upcoming, estimate Q4 2026): Block area for industrial buildings, efficiency ratio 0.5
KATSO TONTIN TIEDOT
Logistics 1
Plot area: 29,900 m²
Building right: 14,950 m²
Detailed plan (upcoming, estimate Q4 2026): Block area for industrial buildings, efficiency ratio 0.5
KATSO TONTIN TIEDOT
Logistics 2
Plot area: 35,000 m²
Building right: —
Detailed plan (upcoming, estimate Q4 2026): Block area for industrial buildings, efficiency ratio 0.5
KATSO TONTIN TIEDOT
GreenPark
" height="28px" id="j6gqndIRW" transform="translate(2 2)" width="28px"/><path d="M 3.619 1.692 C 3.619 2.627 2.809 3.384 1.809 3.384 C 0.81 3.384 0 2.627 0 1.692 C 0 0.758 0.81 0 1.809 0 C 2.809 0 3.619 0.758 3.619 1.692 Z" fill="rgb(255, 255, 255)" height="3.3842999999999996px" id="MgGRpPs51" transform="translate(9 8)" width="3.6186000000000007px"/><path d="M 0 0 L 3.093 0 L 3.093 9.372 L 0 9.372 Z" fill="rgb(255, 255, 255)" height="9.3719px" id="u7pWbEaA7" transform="translate(9.247 12.628)" width="3.0927799999999994px"/><path d="M 3.093 0.188 L 0 0.188 L 0 9.56 L 3.093 9.56 C 3.093 9.56 3.093 6.61 3.093 4.765 C 3.093 3.658 3.471 2.545 4.979 2.545 C 6.684 2.545 6.674 3.994 6.666 5.117 C 6.656 6.584 6.68 8.082 6.68 9.56 L 9.773 9.56 L 9.773 4.614 C 9.747 1.455 8.924 0 6.216 0 C 4.609 0 3.612 0.73 3.093 1.39 Z" fill="rgb(255, 255, 255)" height="9.5599px" id="faA6dnrLw" transform="translate(14.227 12.44)" width="9.7732px"/></svg>)
GreenPark
GreenPark